Three layouts, one guaranteed surface.
Each villa starts from a reference plan whose surface is recorded in the deed. The interior layout adapts to your wishes, within the volume allocated to your lot.
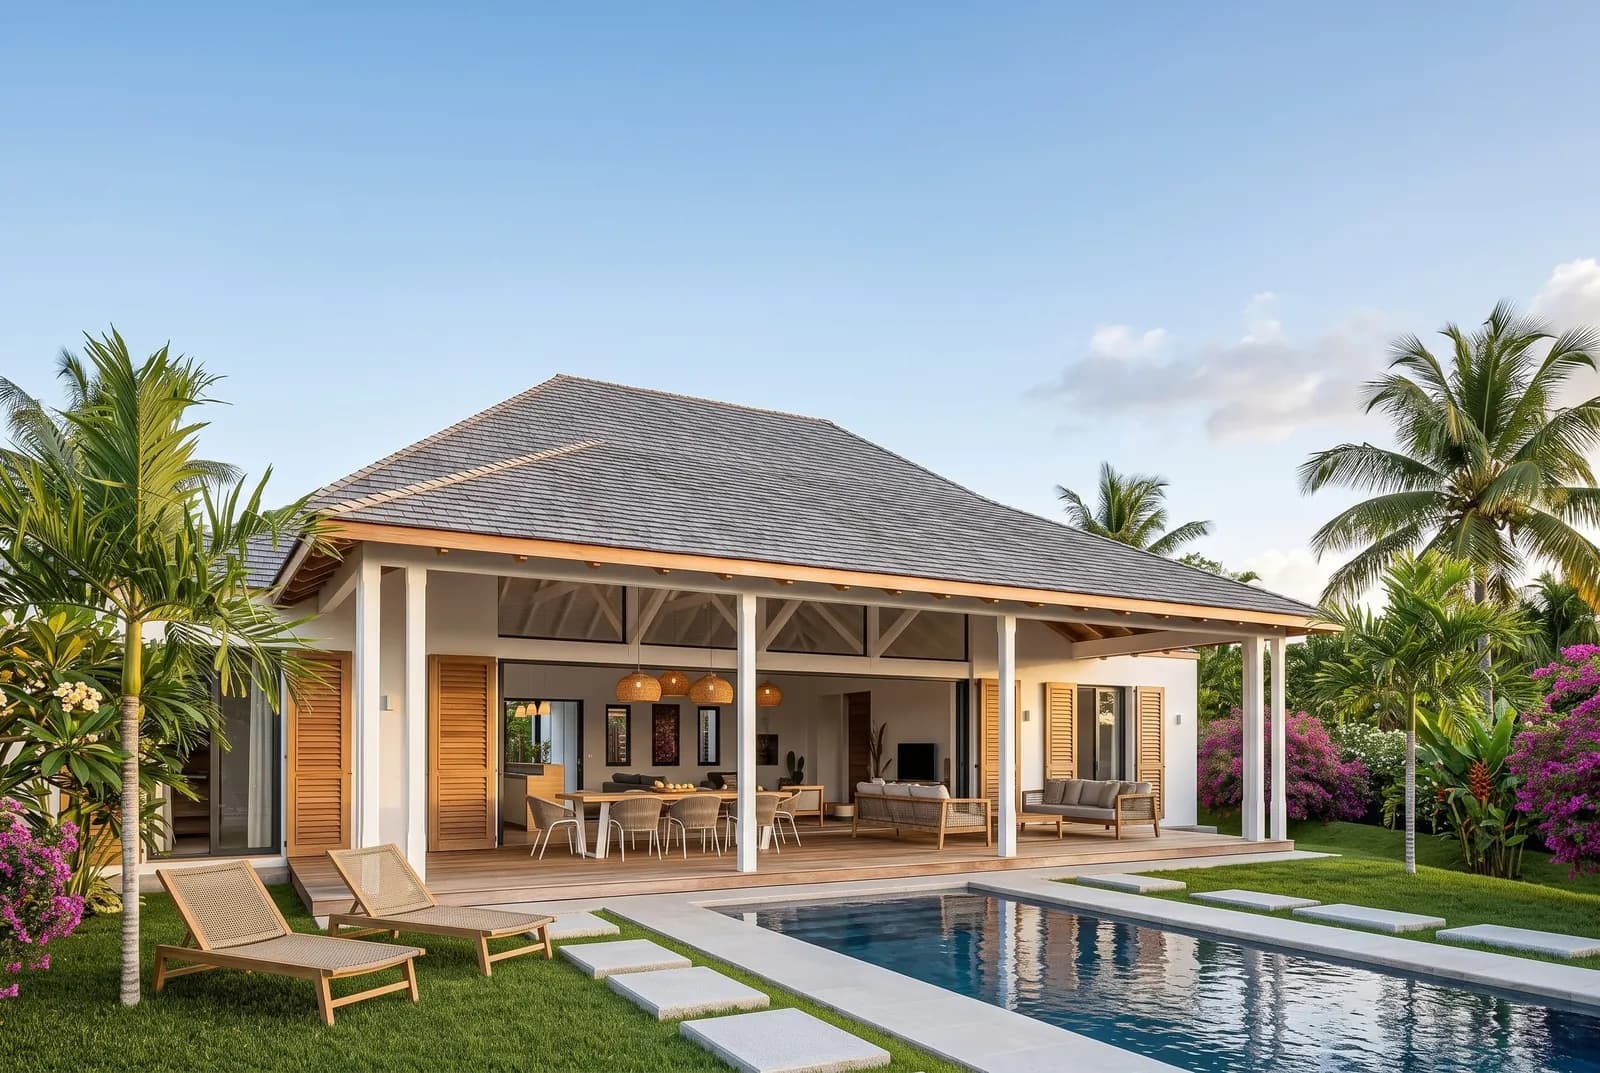
Type 1, single-storey with open-plan living
- Bedrooms4, each with en-suite bathroom
- Living/kitchen60 m²
- Annexesutility room, laundry, WC
- Outdoorcovered terrace, pool, 20 m² pool house
- Landlots from 1,000 to 1,248 m²
Reference plan, adaptable to each lot from 1,000 to 1,248 m².
Guaranteed surface
The surface of the selected reference plan is recorded in the off-plan sale deed.
Customisation
Interior layout, finishes, equipment and pool house are adapted to your wishes; each modification is subject to a priced amendment.
Framework
Any adaptation respects the footprint, height and volume allocated to the lot by the subdivision rules; it is finalised before construction begins.
Two villas on over 2,000 m².
Lots 22–23 and 24–25, combined, form the two largest plots in the estate. Entrance patio, grand open-plan living room opening onto the infinity pool.
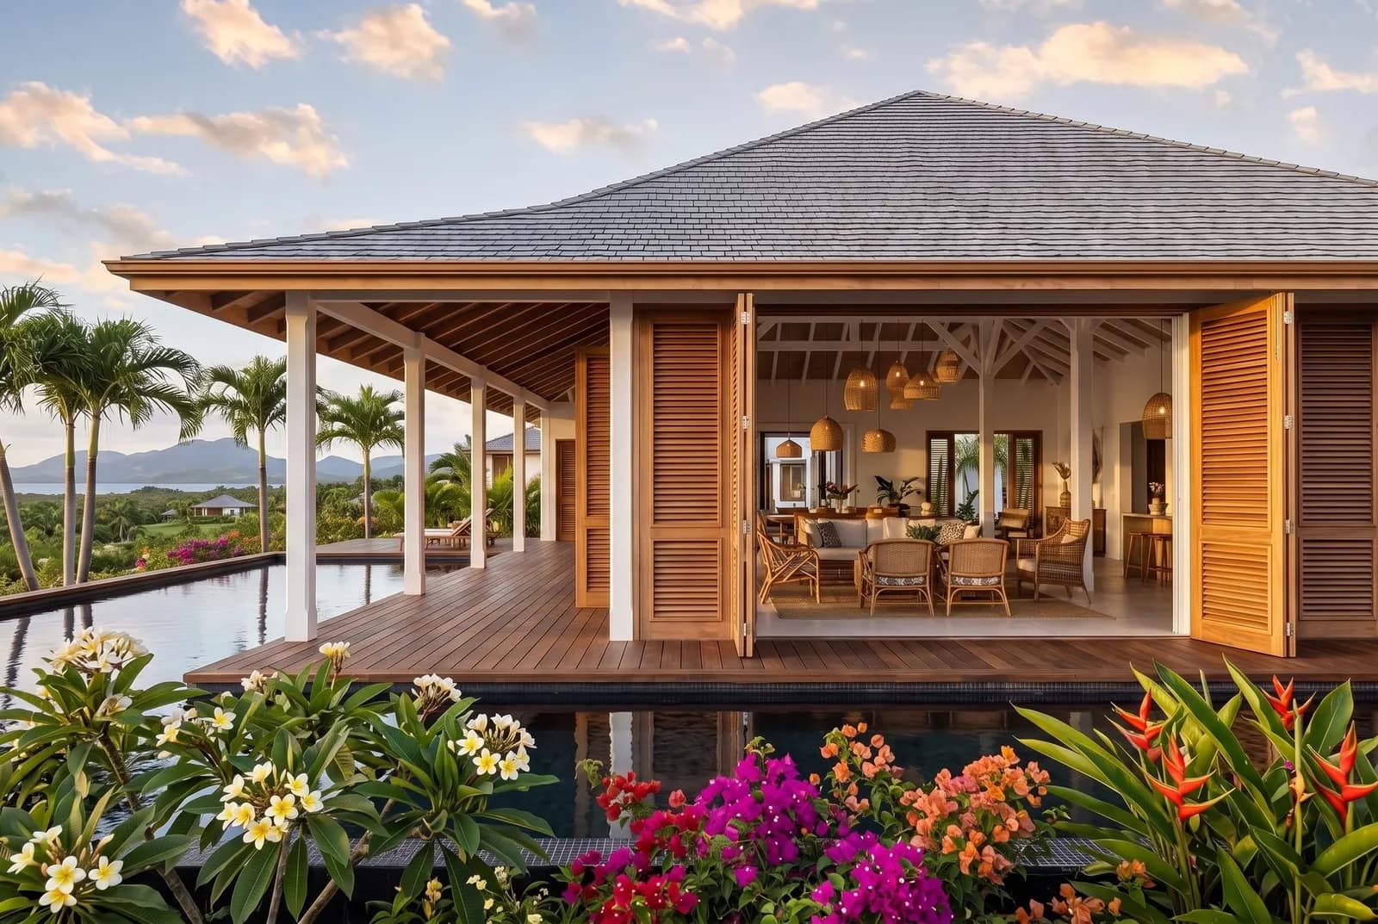
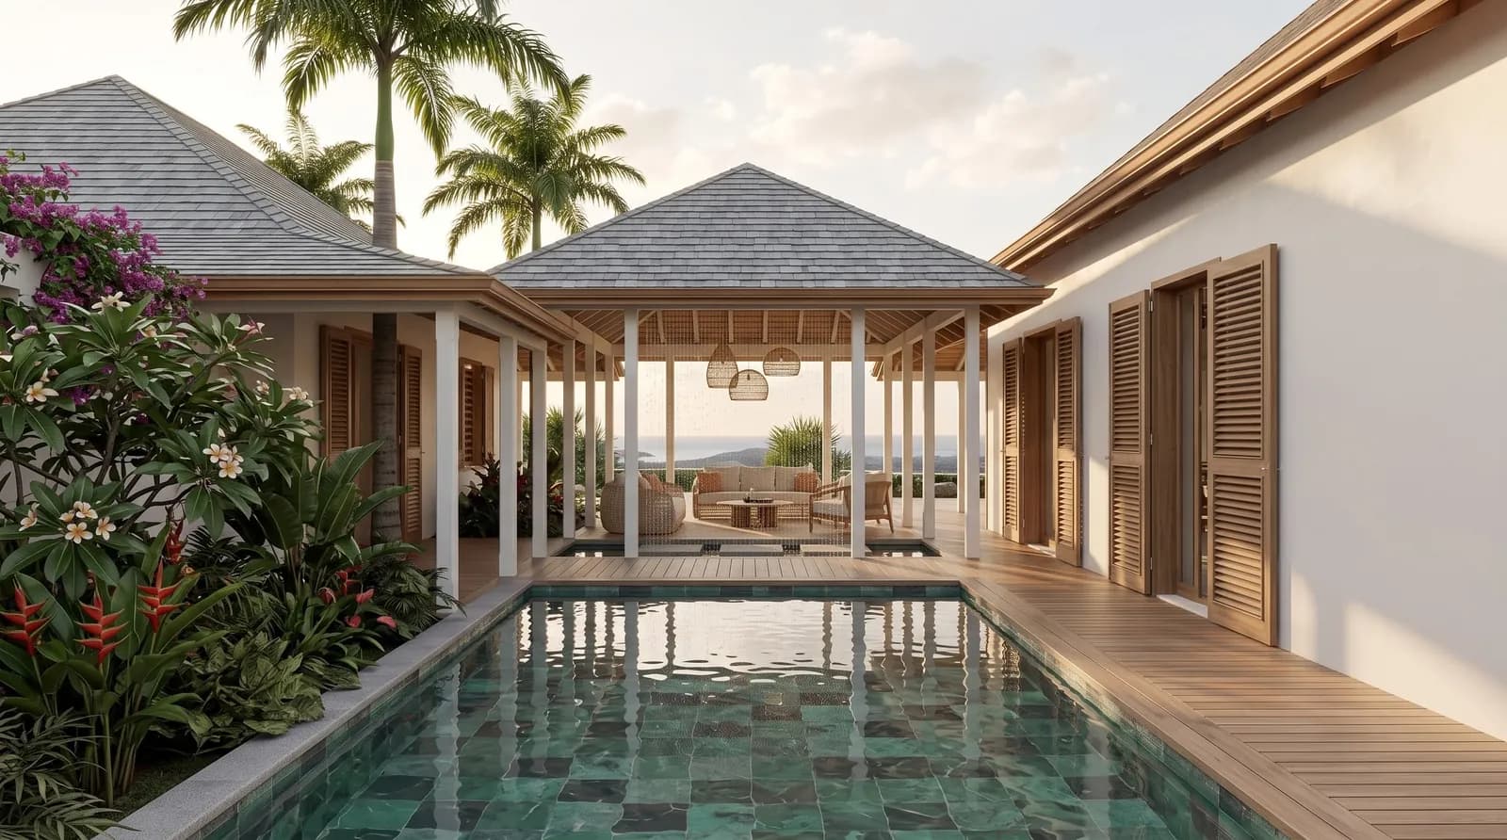
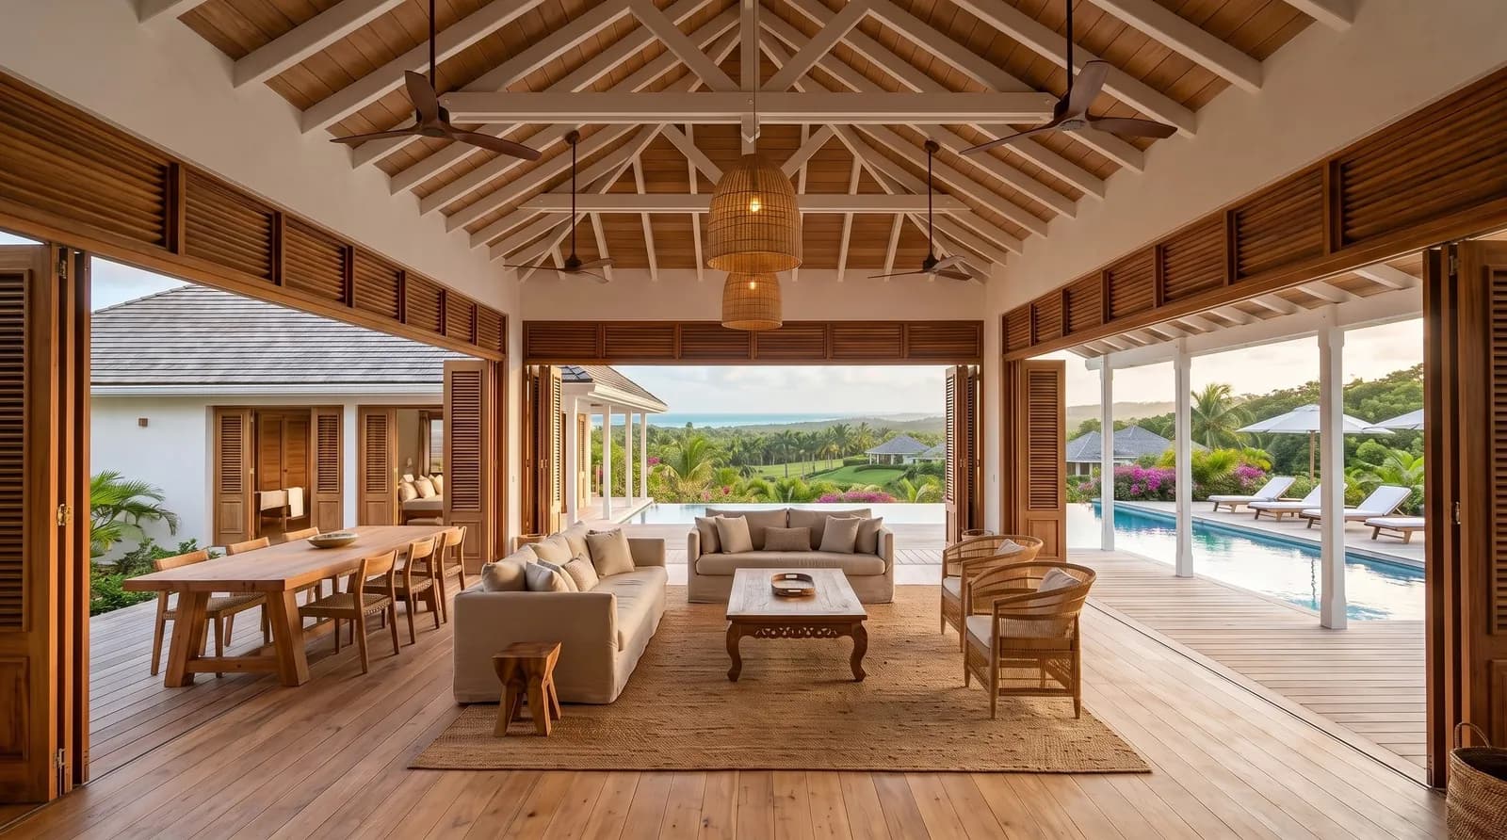
Height, wood and light.
Exposed timber frames, teak louvered shutters, light wood floors. Four bedrooms, each with en-suite bathroom, a 60 m² living-kitchen opening onto the veranda and pool.
Conceptual renderings, non-contractual.